IN BREVE
- UFO Milan is a new 1,500-square-meter hybrid space located on Via Orobia, in an area undergoing urban transformation.
- The project serves as a multifunctional ecosystem, combining dining, culture, music, and creativity to foster connections between different disciplines.
- The gastronomic heart is UFO Bistrot, offering informal cuisine with dishes based on fresh ingredients and international influences.
- Music is central, with Billboard Italia guiding the musical selection and events such as talks and performances taking place within the space.
- The architecture is by Claudio Larcher Design Studio, with a design inspired by Luis Barragán and distinctive elements such as circular portholes.
UFO – Unconventional Form of Opportunities opens in Milan, a new hybrid space at via Orobia 26. Over 1,500 square meters in the city’s southern quadrant, an area undergoing major urban transformation. The project is located next to Fondazione ICA Milano, just minutes from Fondazione Prada and the future Olympic Village.
UFO was born as a multifunctional ecosystem. It brings together dining, cultural production, publishing, music, and creativity. The goal is to foster connections between different disciplines and create an active community in the neighborhood.
Complementary entities coexist within. These include Billboard Italia, Boutade—a podcast studio founded by Selvaggia Lucarelli and Lorenzo Biagiarelli—Studio Creativo Cucù, the editorial corner Frabs Magazine, and SpaceDelicious, an agency specialized in food & beverage. The offering is completed by an event space of over 400 sqm, a lounge bar, and an area dedicated to bocce.
Partners include Fabio Lucarelli, an entrepreneur active in urban regeneration already involved in projects like Lampo Milano and Scalo Lambrate. With him is architect Claudio Larcher, designer and professor, Director of the Design Area at NABA.
UFO BISTROT: CONVIVIAL CUISINE AND FUSION
The gastronomic heart of the project is UFO Bistrot. Open from 6:00 PM until late, it offers informal, shared cuisine. The menu focuses on seasonality and fusion.
It starts with small plates: pita bread with romesco sauce, bread meatballs with tomato and salted ricotta, fried cauliflower with oriental sauce. Main courses include casoncelli with parmesan fondue, risotto alla milanese, and creamed cod with pickled onions. To finish, desserts like chocolate profiteroles and artisanal gelato.
The menu moves between comfort food and experimentation. The kitchen integrates Mediterranean suggestions and international influences. The bistrot thus becomes a natural extension of the space’s identity.
Particular attention is paid to coffee thanks to the collaboration with Caffè Hardy. A specialty selection and a dedicated UFO Specialty Coffee line are planned.
MUSIC, EVENTS, AND SOCIALIZING
Music is a central element. The presence of Billboard Italia guides the daily musical selection. The event space hosts talks, performances, listening sessions, and corporate formats. A distinctive element is the bocce court created with Amaro Camatti—a detail designed to foster informal socializing and intergenerational meetings.
ARCHITECTURE BETWEEN INDUSTRIAL AND VISUAL RESEARCH
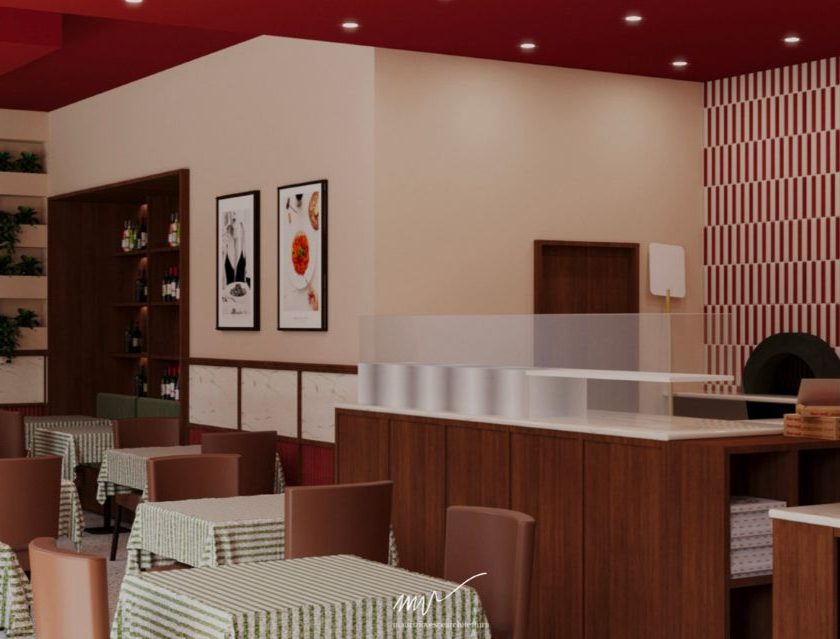
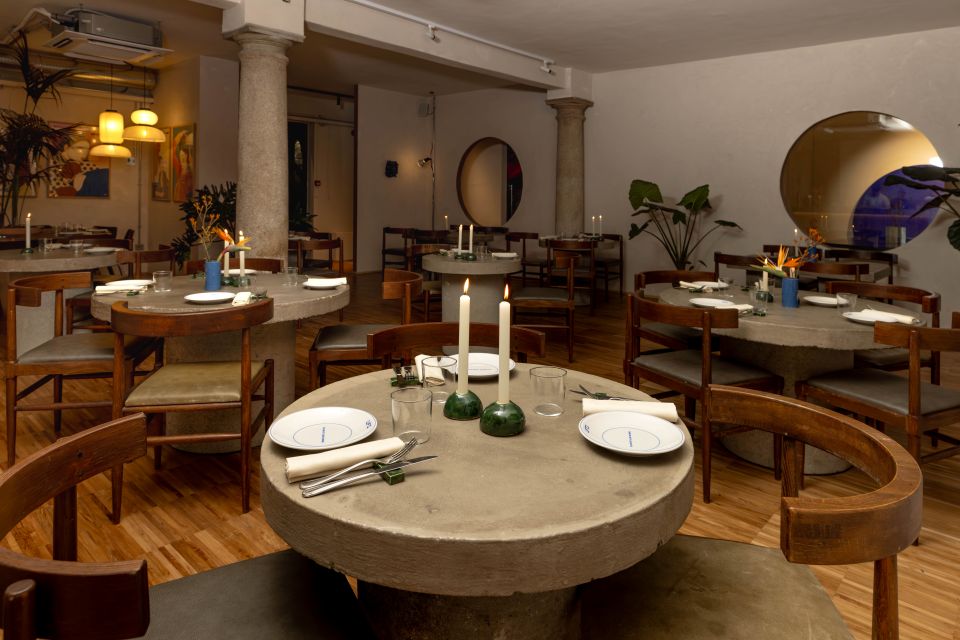
The architectural project is by Claudio Larcher Design Studio. Outside, grey concrete dominates, interrupted by red, fuchsia, and blue color inserts. References are made to the architecture of Luis Barragán. The interiors combine industrial parquet, sand finishes, and carpet in the lounge area. Patterns inspired by Korean and Japanese visual culture are also present.
A key element is the circular portholes. They recall the space theme and circularity. The design reference looks to figures like Carlo Scarpa and Tadao Ando. UFO presents itself as an open urban platform—a place where food, culture, and shared design coexist in the new Milanese landscape.